
Views - Primary on Main


Address
3635 Pine Needle Cir, Round Rock, TX
Price
$ 539,000
Property Attributes
- MLS#7085476
- TypeSingle Family
- Listing Status Active Under Contract
- CountyWILLIAMSON
- CityRound Rock
- AreaRRW
- NeighborhoodVillage At Mayfield Ranch Ph 2
- Zip78681
- StyleSingle Family Residence
- Year Built2006
- Taxes$ 7340
- Price$ 539,000
- Bedrooms4
- Full Bathrooms2
- Half Bathrooms1
- Sqr Footage2606
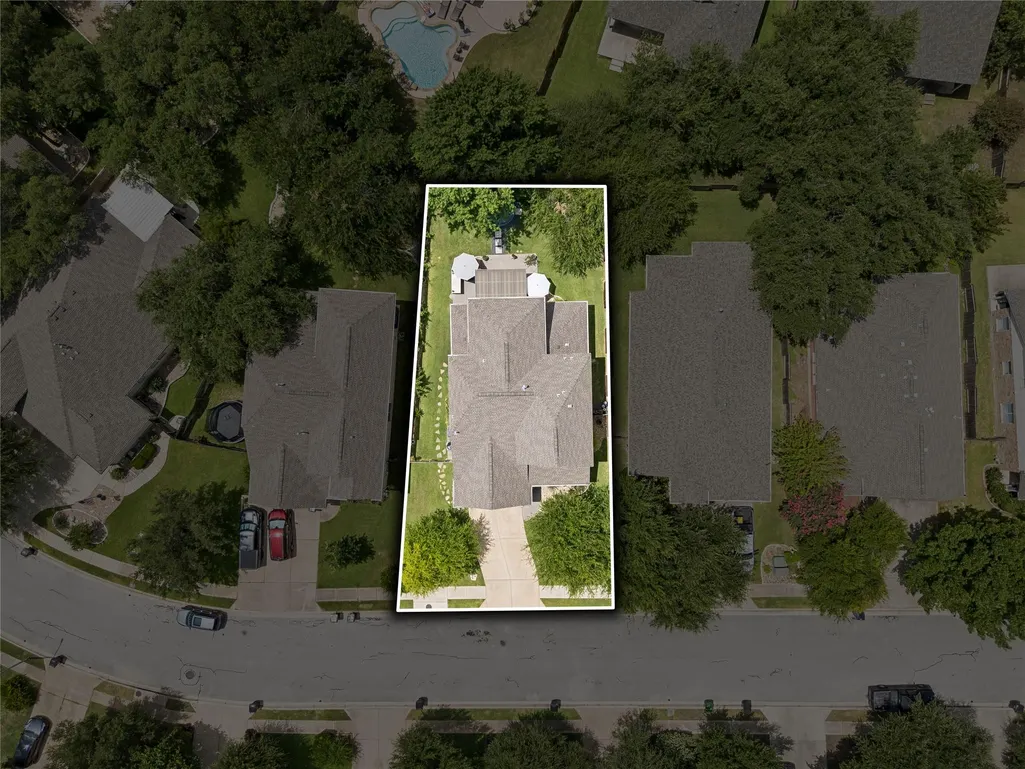
- Lot Size0.177 Acres
Data Source:
Austin Board of REALTORS® (ABOR) as distributed by MLS GRID
Property Description
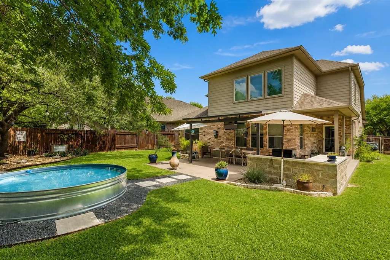
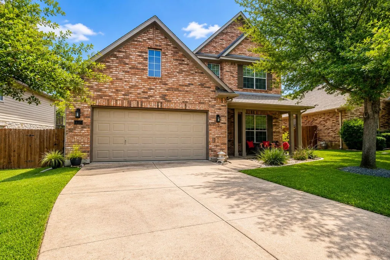
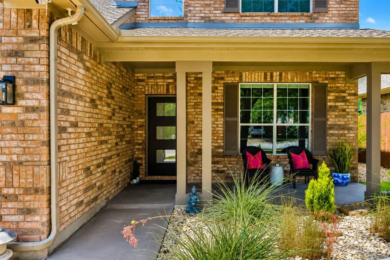
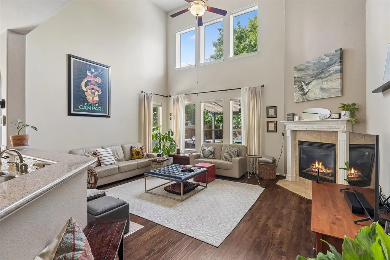
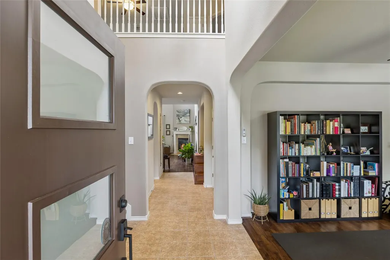
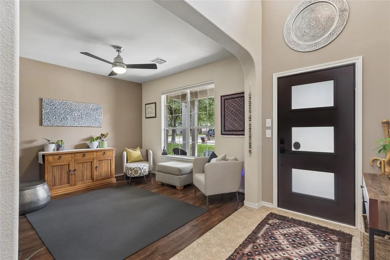
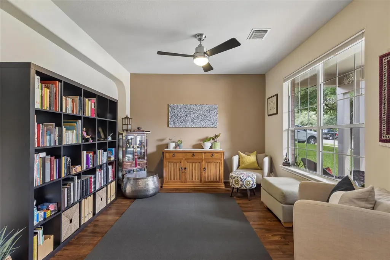
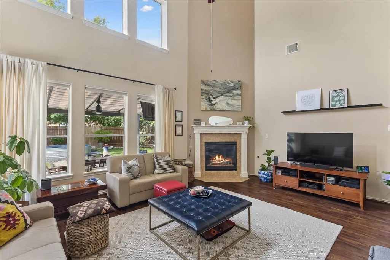
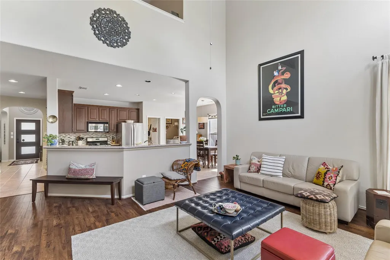
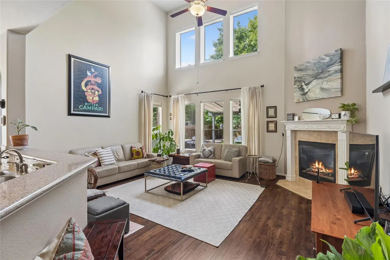
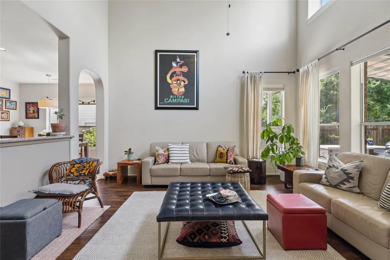
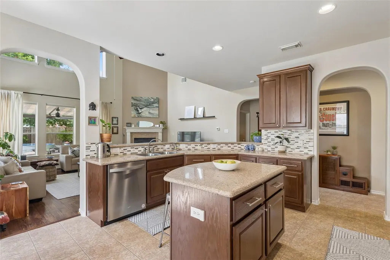
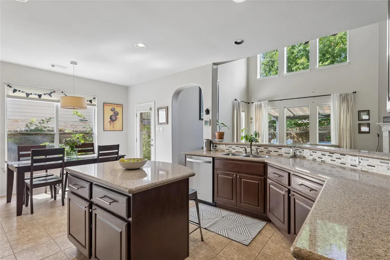
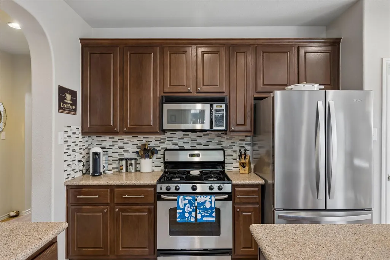
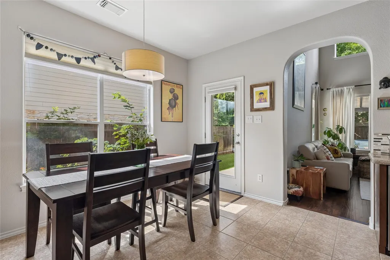
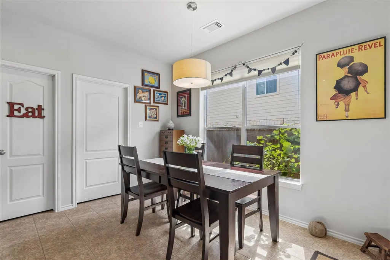
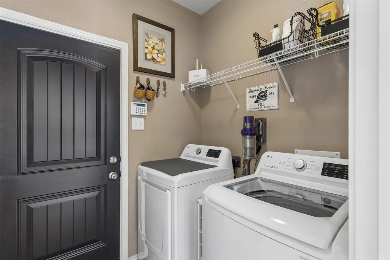
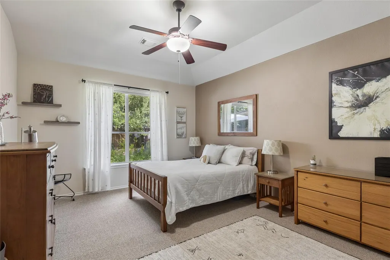
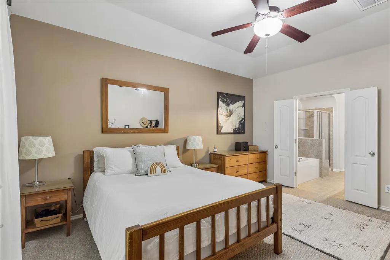
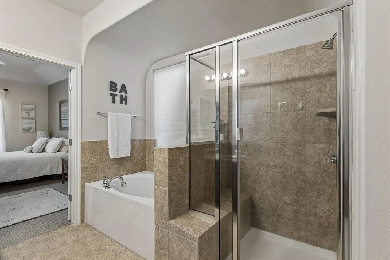
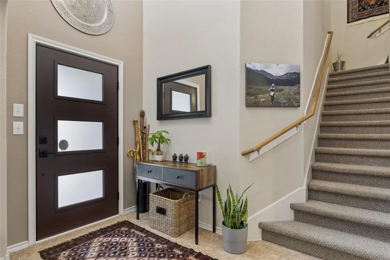
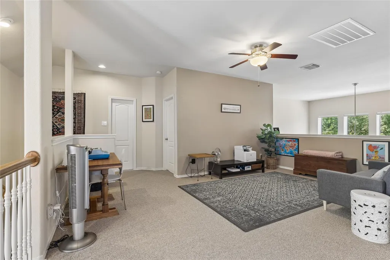
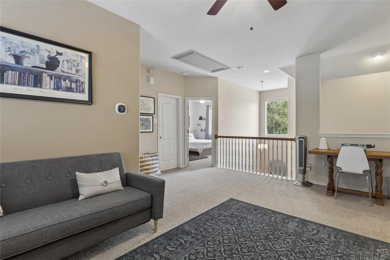
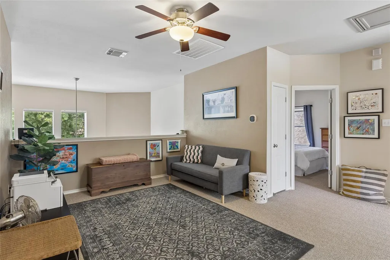
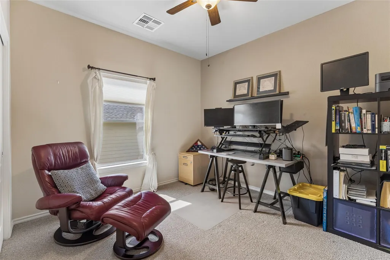
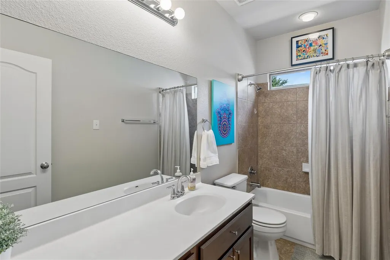
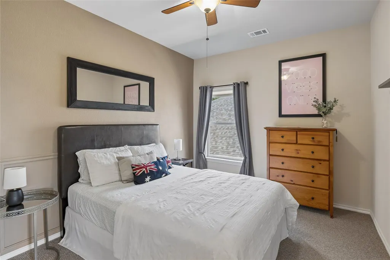
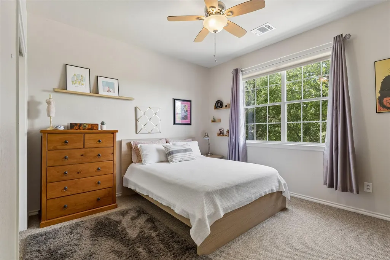
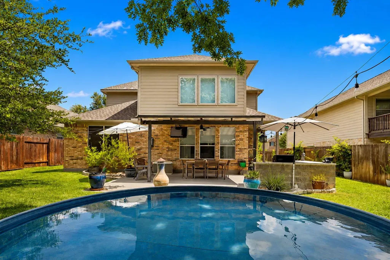
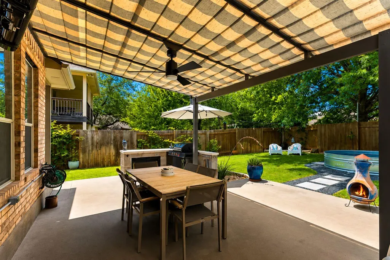
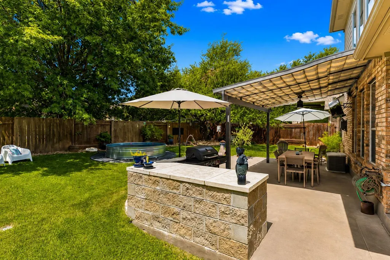
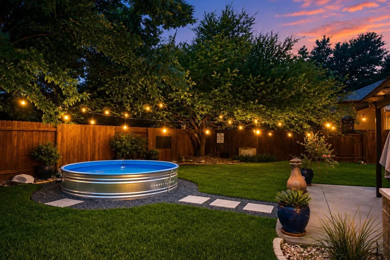
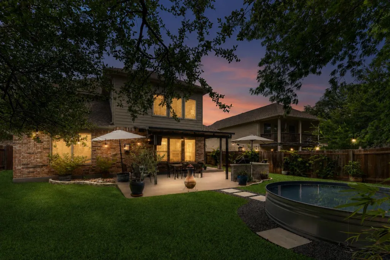
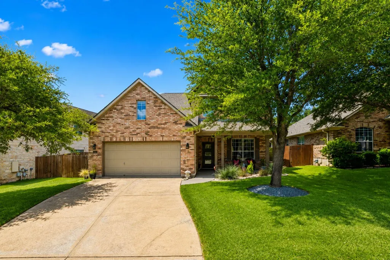
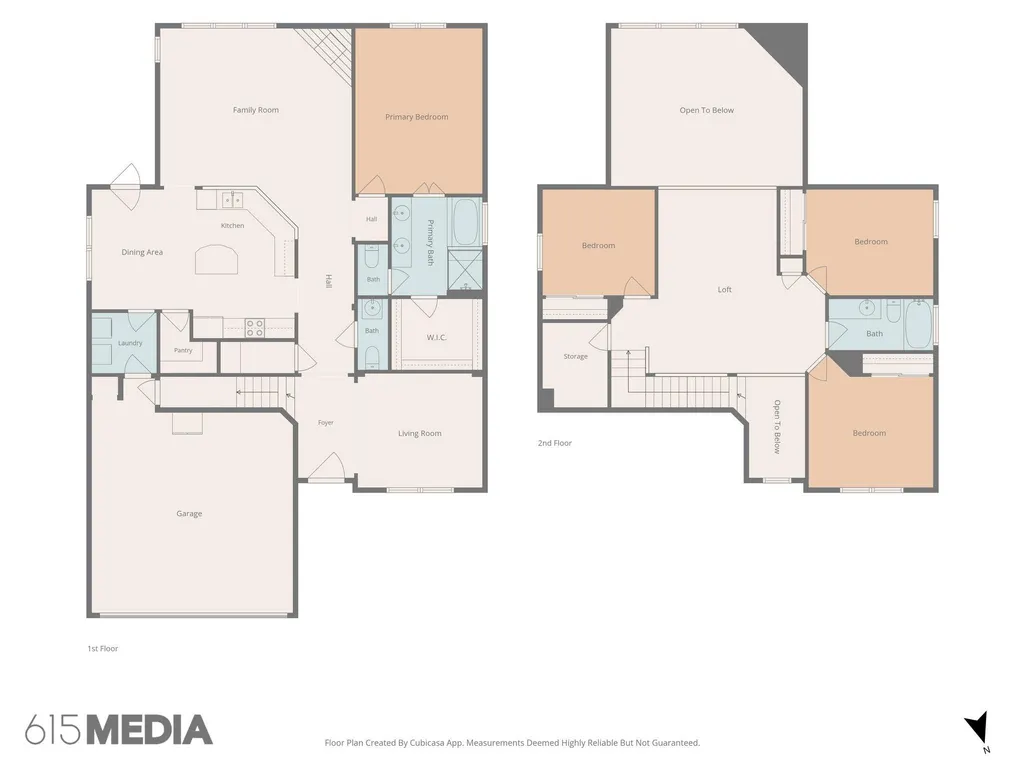
Exceptional outdoor living, soaring ceilings, and a prime location set this Village at Mayfield Ranch home apart. Beautifully maintained and move-in ready, the home offers a bright, open floor plan with abundant natural light, hardwood flooring, a dedicated home office, main-floor primary suite, and flexible upstairs living space. Major improvements include a NEW roof, NEW HVAC, and NEW water heater. The backyard is a standout feature, designed to function as an extension of the home throughout the year. A low-maintenance Cowboy Pool with new pump is surrounded by an extended patio, covered gazebo with retractable marine-grade canopy, built-in grilling station, mature shade trees, lush lawn, fruit trees, edible herbs, solar screens, and professionally designed Texas-native landscaping. The combination of covered and open-air spaces provides multiple areas for dining, entertaining, grilling, gardening, and relaxing outdoors. The oversized backyard offers exceptional room for entertaining, play, pets, and outdoor living, a combination of usable yard space and amenities rarely found on other lots within the community. Inside, soaring ceilings create an impressive sense of space in the main living area, complemented by a fireplace and open-concept kitchen with granite countertops, abundant cabinetry, center island, and breakfast area. Upstairs features three additional bedrooms, a game room/second living area, and oversized storage. Located in highly sought-after Village at Mayfield Ranch with convenient access to Round Rock, Cedar Park, Georgetown, and North Austin. Nearby destinations include H-E-B, Costco, IKEA, Round Rock Premium Outlets, Dell Diamond, Kalahari Resort, restaurants, shopping, and entertainment. Quick access to FM 1431, I-35, SH-45, and 183 provides connectivity to Dell, Apple, and major North Austin employment centers. Community amenities include a pool, playground, trails, and green spaces, all within highly regarded Round Rock ISD.
| Elementary School | Middle School | High School |
|---|---|---|
| Chandler Oaks Elementary School | Walsh Middle School | Stony Point High School |
| Price History | |
|---|---|
| 7/7/2026 | Listed $549,900 |
| 8/10/2026 | 2$539,000 |
General Features
| Living Area | 2606 |
|---|---|
| Sewer | Public Sewer |
| Heating | Central,Hot Water |
| Cooling | Ceiling Fan(s),Central Air |
| Utilities | Electricity Available,Electricity Connected,Natural Gas Available,Water Connected |
| Roof | Composition |
| Appliances | Dishwasher,Gas Range,Microwave,RNGHD,Stainless Steel Appliance(s),Water Softener Owned |
| HOA Fee | 42 |
| Garage Spaces | 2 |
| Association Fee Includes | Common Area Maintenance |
| Patio/Porch Features | Covered,Front Porch,Patio,Porch |
| Pool Features | Above Ground |
| Security Features | Prewired,Security System Owned,Smoke Detector(s) |
| Construction Materials | Brick Veneer,Masonry – All Sides,Cement Siding |
| Year Built | 2006 |
| View | Neighborhood |
| Levels | Two |
| Property Subtype | Single Family Residence |
| Tax Year | 2025 |
| Waterfront Features | None |
| Community Features | Curbs,Playground,Pool,Sidewalks,Trail(s) |
| Accessibility | None |
| Assoc Fee Paid Per | Monthly |
| County | Williamson |
| New Construction | No |
| Property Type | Residential |
| HOA | Yes |
| Energy Efficient | Other/See Remarks |
| Subdivision Name | Village At Mayfield Ranch Ph 2 |
| Facing Direction | North |
| Green Sustainability | See Remarks |
| Other Structures | Gazebo,Outdoor Kitchen |
| Full Baths | 2 |
| Status | Active Under Contract |
| Directions | North IH 35 into Round Rock then exit 256 (University Blvd/1431),Left on University Blvd,Right on Mayfield,Right on Pine Needle |
| High School | Stony Point |
| City | Round Rock |
| Disclosures | See Remarks |
| Association Name | Mayfield Ranch |
| MLS Area | RRW |
| Lot Size Square Feet | 7710.12 |
| Spa Features | See Remarks |
| Elementary School | Chandler Oaks |
| Tax Annual Amount | 7340 |
| Middle/Junior High School | Walsh |
| Property Condition | Resale |
| Additional Parcels Y/N | No |
| Virtual Tour | https://www.propertypanorama.com/instaview/aus/7085476 |
| Builder Name | Newmark |
| Standard Status | Active Under Contract |
| Year Built Source | Public Records |
| Tax Assessed Value | 488049 |
Interior Features
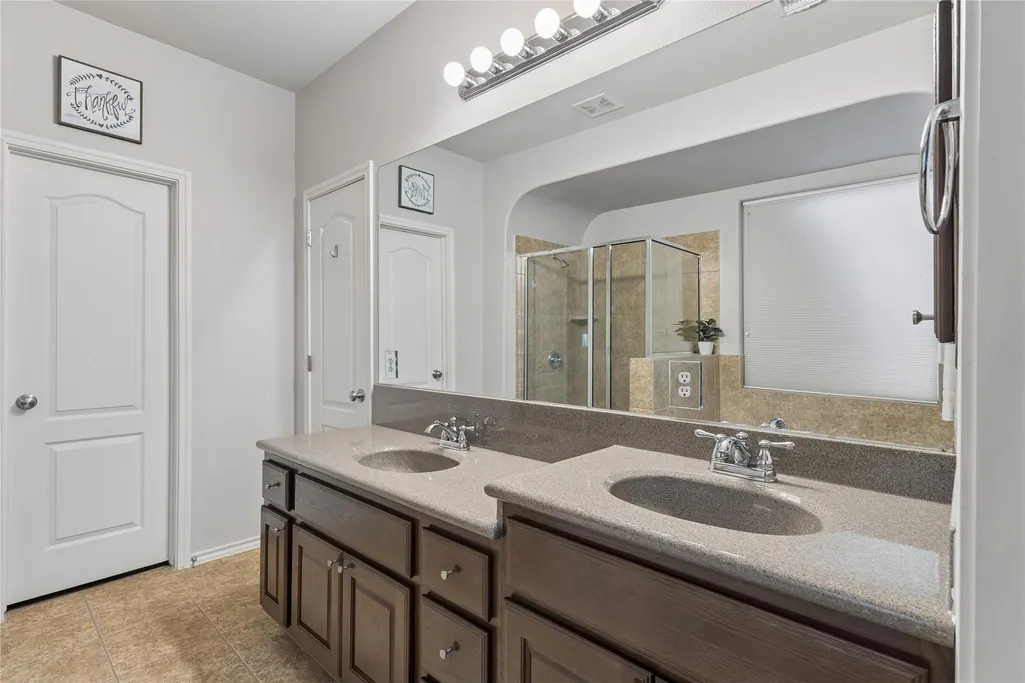
| Interior Amenities | Ceiling Fan(s),Ceiling-High,Granite Counters,Double Vanity,Entrance Foyer,Kitchen Island,Multiple Dining Areas,Multiple Living Areas,Open Floorplan,Pantry,Primary Bedroom on Main,Soaking Tub,Walk-In |
|---|---|
| Flooring | Carpet,Tile,Wood |
| Total Fireplaces | 1 |
| Fireplace Features | Family Room,Living Room |
| Window Features | Screens,Solar Screens,Window Treatments |
| Half Baths | 1 |
| Total Bedrooms | 4 |
| Main Level Bedrooms | 1 |
| LivingAreaSource | Public Records |
| Total Baths | 3 |
Exterior Features
| Exterior Amenities | Garden,Gutters Full,Private Yard |
|---|---|
| Fencing | Fenced,Privacy,Wood |
| Parking Features | Attached,Door-Single,Driveway,Garage,Garage Door Opener,Garage Faces Front,Off Street |
| Lot Features | Front Yard,Garden,Interior Lot,Landscaped,Level,Native Plants,Near Public Transit,Private,Public Maintained Road,Sprinkler - Automatic,Sprinklers In Rear,Sprinklers In Front,Sprinklers On Side,Trees- |
| Water Source | Public |
| Total Parking | 4 |
| Foundation Details | Slab |
| Lot Dimensions | 60 X 130 |
| Lot Size Acres | 0.177 |
| Waterfront Y/N | No |
| Covered Spaces | 2 |
| Horse Y/N | No |
| Horse Amenities | None |
Amenities
- Foreclosure
- Views
- Short Sale
- New Construction
- Adult 55+
- Lease To Own
- No HOA Fees
- Furnished
- Primary On Main
- Air Conditioning
- Seller Finance
- Green
- Fixer Upper
- Horse
- Golf
- Fireplace
- Deck
- Garage
- Basement
- Pool
Property vs Single Family Average in 78681
Price
Taxes
Year Built
Visits
 Austin Board of REALTORS® Copyright ©2026 All rights reserved.
 Central Texas MLS | Four Rivers Association of REALTORS® All information deemed reliable but not guaranteed. All properties are subject to prior sale, change or withdrawal. Neither listing broker(s) or information provider(s) shall be responsible for any typographical errors, misinformation, misprints and shall be held totally harmless. Listing(s) information is provided for consumer's personal, non-commercial use and may not be used for any purpose other than to identify prospective properties
