
Waterfront - Primary on Main
Address
360 Campa Pajama Ln, Kingsland, TX
Price
$ 3,995,000
Property Attributes
- MLS#3752593
- TypeSingle Family
- Listing Status Active
- CountyBURNET
- CityKingsland
- AreaBU
- NeighborhoodCampa Pajama
- Zip78639
- StyleSingle Family Residence
- Year Built2018
- Taxes$ 42000
- Price$ 3,995,000
- Bedrooms3
- Full Bathrooms3
- Half Bathrooms1
- Sqr Footage3476
- Lot Size1.47 Acres
Data Source:
Austin Board of REALTORS® (ABOR) as distributed by MLS GRID
Property Description
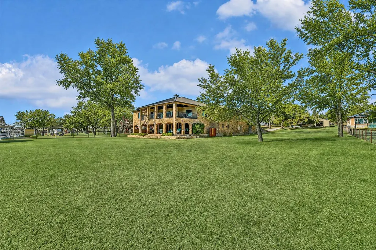
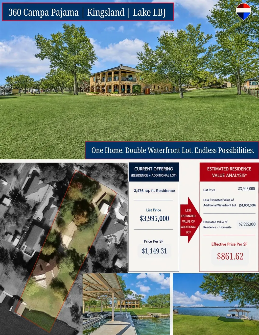
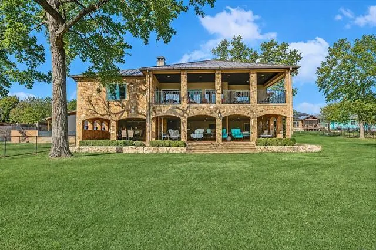
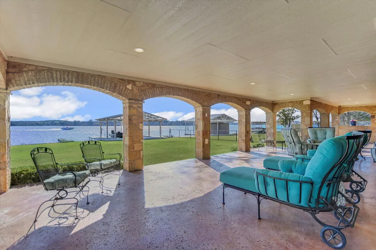
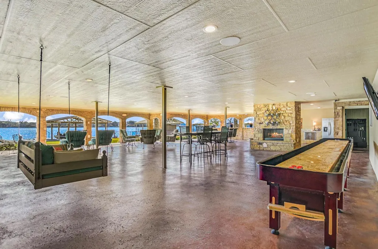
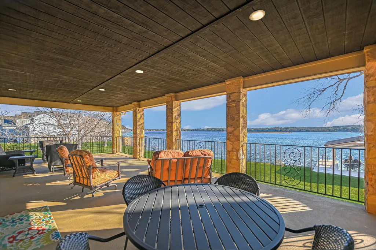
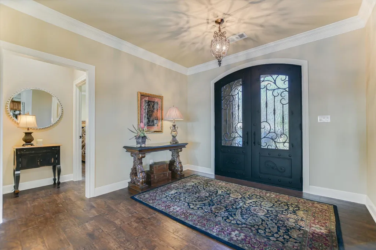
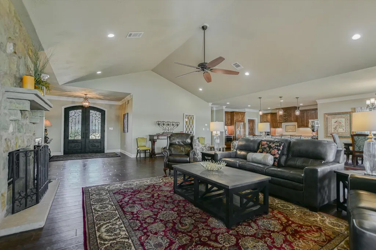
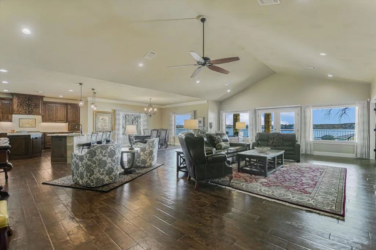
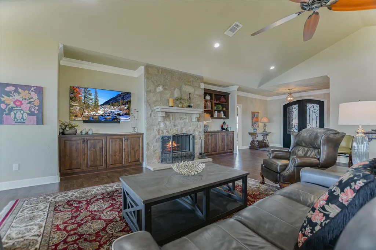
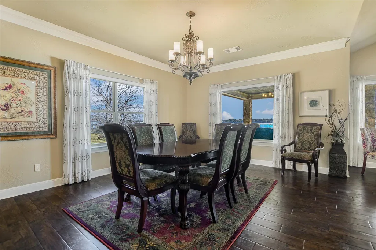
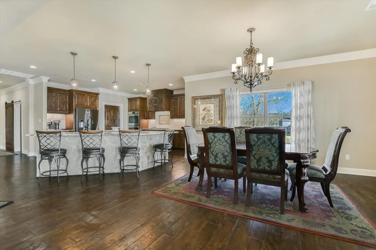
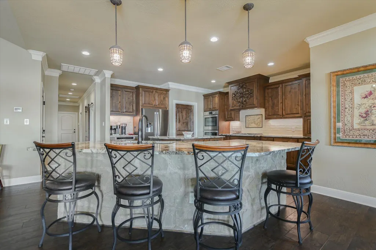
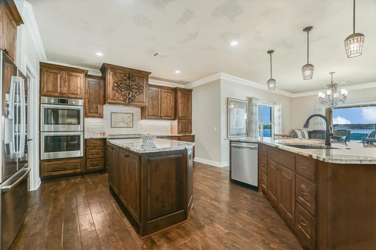
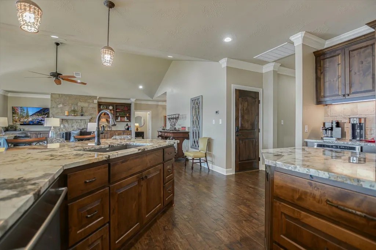
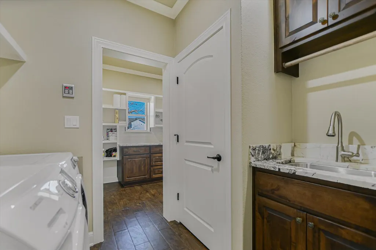
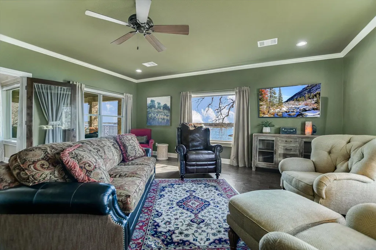
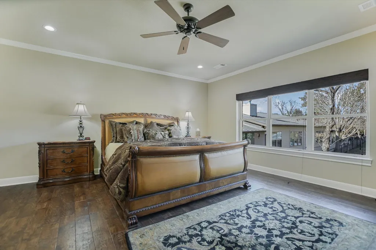
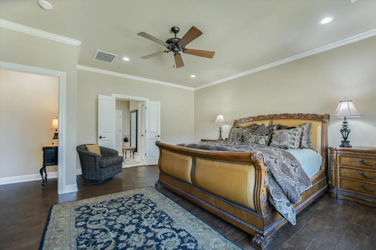
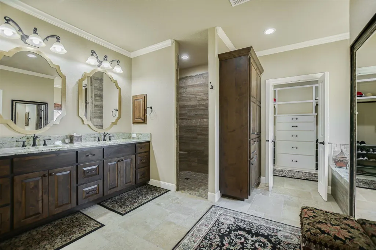
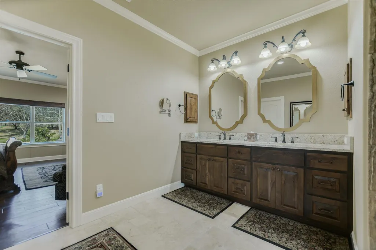
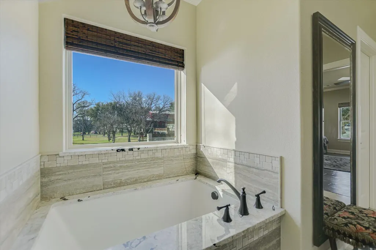
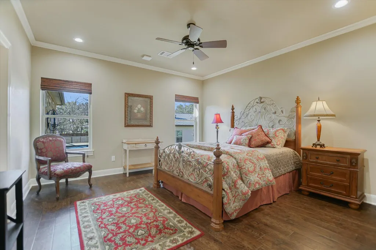
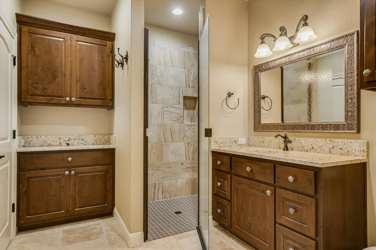
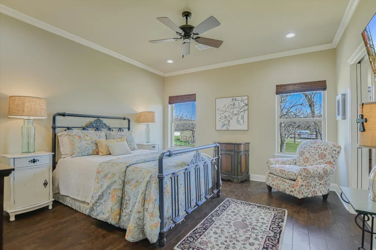
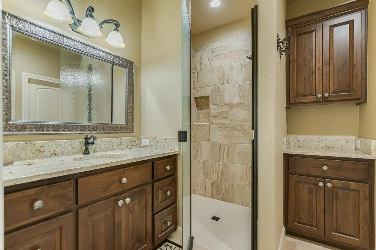
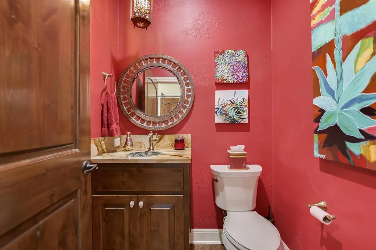
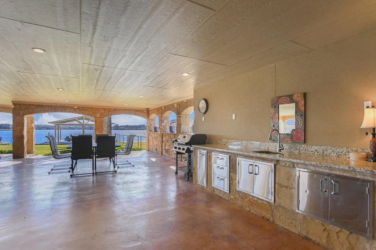
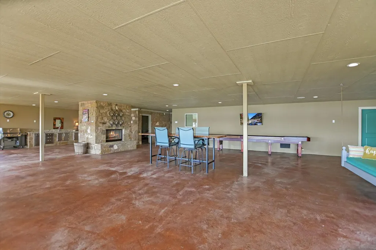
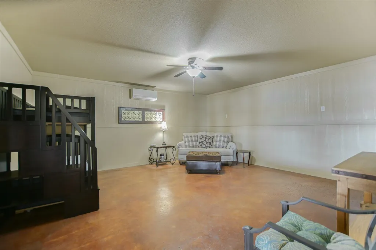
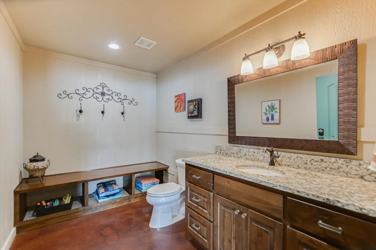
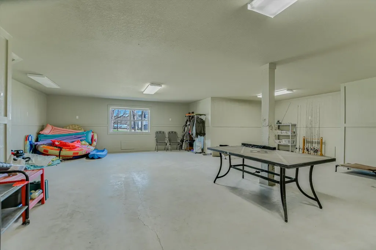
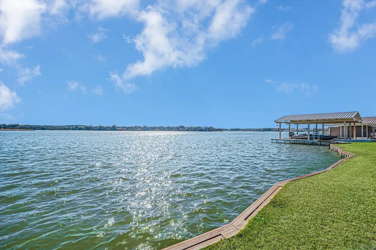
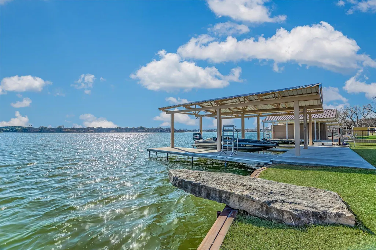
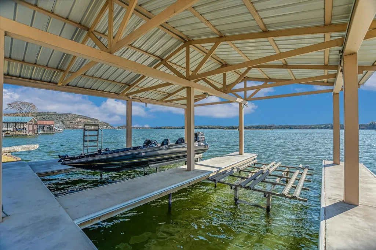
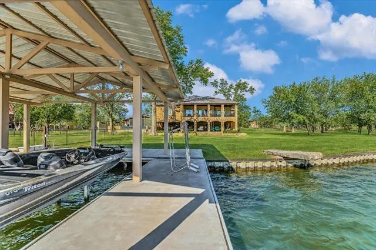
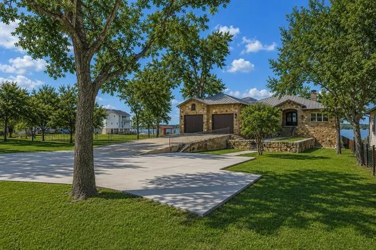
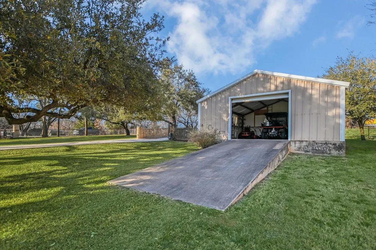
360 Campa Pajama offers approximately 140' of shoreline and southwest-facing views across Lake LBJ. Built in 2018, the 3,476 sq. ft. waterfront residence features 3 bedrooms, 3.5 baths, a dedicated study with built-in Murphy bed, and over 700 sq. ft. of covered outdoor spaces on main level. Open-concept floor plan includes expansive windows, wood-burning fireplace, and an island kitchen boasting butler's pantry, Bosch appliances, and gas cooktop. A lakeside covered balcony extends the main living area outdoors. The lower level expands entertaining potential with approximately 2,300 sq. ft. of covered outdoor living featuring an outdoor kitchen, wood-burning fireplace, and outdoor shower. Additional lower-level improvements include a finished recreation room with mini-split, a powder bath, and approximately 1,000 sq. ft. of storage space. These lower-level finished areas are located within the floodplain and are not reflected in the stated bedroom, bathroom, or living area totals. A flat lawn extends to the covered two-stall boat dock with natural diving board. The gated property includes a detached storage building for boats and equipment. Originally created from two waterfront lots, the property may offer future ownership flexibility through potential replatting opportunities, with the portion of the property not occupied by the residence valued at $1 million, creating a unique opportunity to enjoy an exceptional waterfront home while keeping future options to expand, resell, or invest long-term.
| Elementary School | Middle School | High School |
|---|---|---|
| Marble Falls Elementary School | Marble Falls Middle School | Marble Falls High School |
| Price History | |
|---|---|
| 7/18/2026 | Listed $3,995,000 |
General Features
| Living Area | 3476 |
|---|---|
| Sewer | Public Sewer |
| Heating | Central,Electric |
| Cooling | Central Air |
| Utilities | Above Ground,Electricity Available,Electricity Connected,Natural Gas Not Available,Propane,Sewer Available,Sewer Connected,Water Available,Water Connected |
| Roof | Metal |
| Appliances | Bar Fridge,Built-In Oven(s),Cooktop,Dishwasher,Disposal,Microwave,Double Oven,Propane Cooktop,RNGHD,Refrigerator,Stainless Steel Appliance(s) |
| Garage Spaces | 2 |
| Patio/Porch Features | Covered,Deck,Patio,Rear Porch |
| Pool Features | None |
| Security Features | Smoke Detector(s) |
| Construction Materials | Stone,Stucco,Wood Siding |
| Year Built | 2018 |
| View | Hill Country,Lake,Panoramic,Skyline,Trees/Woods |
| Levels | One |
| Property Subtype | Single Family Residence |
| Tax Year | 2025 |
| Waterfront Features | Lake Front,Waterfront |
| Community Features | None |
| Accessibility | None |
| County | Burnet |
| New Construction | No |
| Property Type | Residential |
| HOA | No |
| Energy Efficient | None |
| Subdivision Name | Campa Pajama |
| Facing Direction | North |
| Green Sustainability | None |
| Other Structures | Storage |
| Full Baths | 3 |
| Status | Active |
| Directions | From FM 2147,take HWY 71 and turn R onto RR 2233,then left onto RR 2900,then right onto FM 1431,then turn R onto Campa Pajama Ln.(across from Dollar General) then right again onto Campa Pajama Ln. an |
| High School | Marble Falls |
| City | Kingsland |
| Body of Water | Lake LBJ |
| Disclosures | None |
| MLS Area | BU |
| Lot Size Square Feet | 64033.2 |
| Elementary School | Marble Falls |
| Tax Annual Amount | 42000 |
| Middle/Junior High School | Marble Falls |
| Property Condition | Resale |
| Additional Parcels Y/N | No |
| Virtual Tour | https://shutterbugstudios.hd.pics/360-Campa-Pajama-Ln/idx |
| Builder Name | unknown |
| Standard Status | Active |
| Year Built Source | Public Records |
| Tax Assessed Value | 3483019 |
Interior Features
| Interior Amenities | Breakfast Bar,Ceiling Fan(s),Ceiling-High,Granite Counters,Double Vanity,Kitchen Island,Murphy Bed,Open Floorplan,Pantry,Primary Bedroom on Main,Recessed Lighting,Study/Home Office,Walk-In Closet(s) |
|---|---|
| Flooring | Vinyl |
| Total Fireplaces | 2 |
| Fireplace Features | Living Room,Masonry,Outside,Wood Burning |
| Window Features | Window Coverings |
| Half Baths | 1 |
| Total Bedrooms | 3 |
| Main Level Bedrooms | 3 |
| LivingAreaSource | Plans |
| Total Baths | 4 |
Exterior Features
| Exterior Amenities | Balcony,Boat Dock - Private,Boat Lift,Boat Slip,Exterior Steps,Gutters Full,Private Entrance |
|---|---|
| Fencing | Wrought Iron |
| Parking Features | Driveway,Electric Gate,Garage,Garage Door Opener,Garage Faces Front,Gated,Guest,Inside Entrance,Kitchen Level,Open |
| Lot Features | Back Yard,Front Yard,Level,Split Possible,Sprinkler - Automatic,Trees-Large (Over 40 Ft),Views |
| Water Source | Public |
| Total Parking | 6 |
| Foundation Details | Slab |
| Lot Dimensions | 140x460 |
| Lot Size Acres | 1.47 |
| Waterfront Y/N | Yes |
| Covered Spaces | 2 |
| Horse Y/N | No |
| Horse Amenities | None |
Amenities
- Foreclosure
- Views
- Short Sale
- New Construction
- Adult 55+
- Lease To Own
- No HOA Fees
- Furnished
- Primary On Main
- Air Conditioning
- Seller Finance
- Green
- Fixer Upper
- Horse
- Golf
- Fireplace
- Deck
- Garage
- Basement
- Pool
Property vs Single Family Average in 78639
Price
Taxes
Year Built
Visits
 Austin Board of REALTORS® Copyright ©2026 All rights reserved.
 Central Texas MLS | Four Rivers Association of REALTORS® All information deemed reliable but not guaranteed. All properties are subject to prior sale, change or withdrawal. Neither listing broker(s) or information provider(s) shall be responsible for any typographical errors, misinformation, misprints and shall be held totally harmless. Listing(s) information is provided for consumer's personal, non-commercial use and may not be used for any purpose other than to identify prospective properties
