
Views - Primary on Main
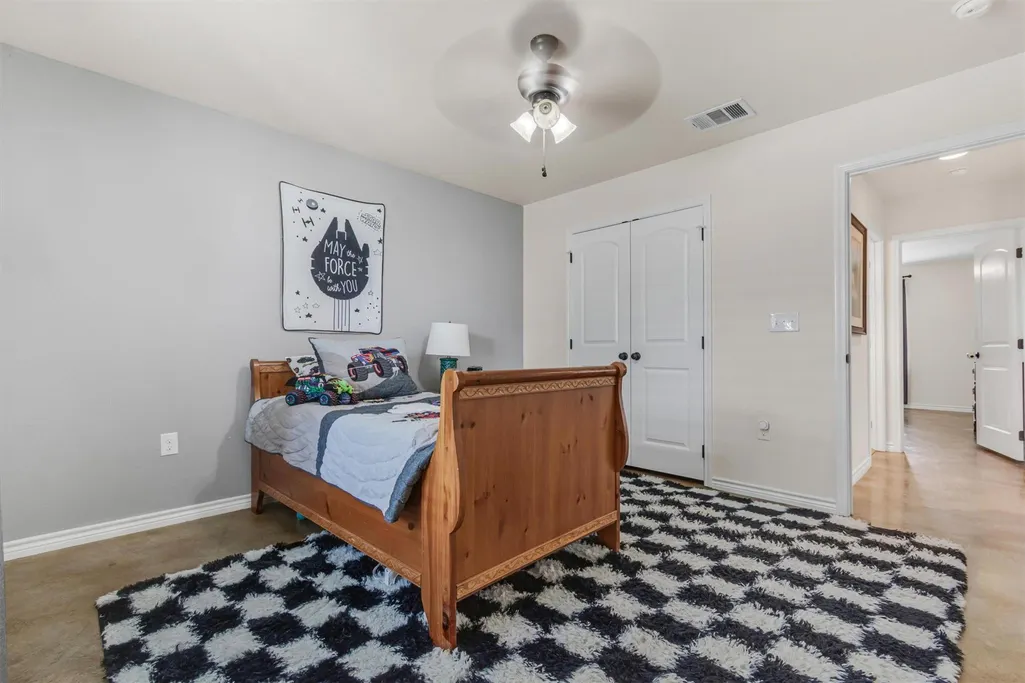
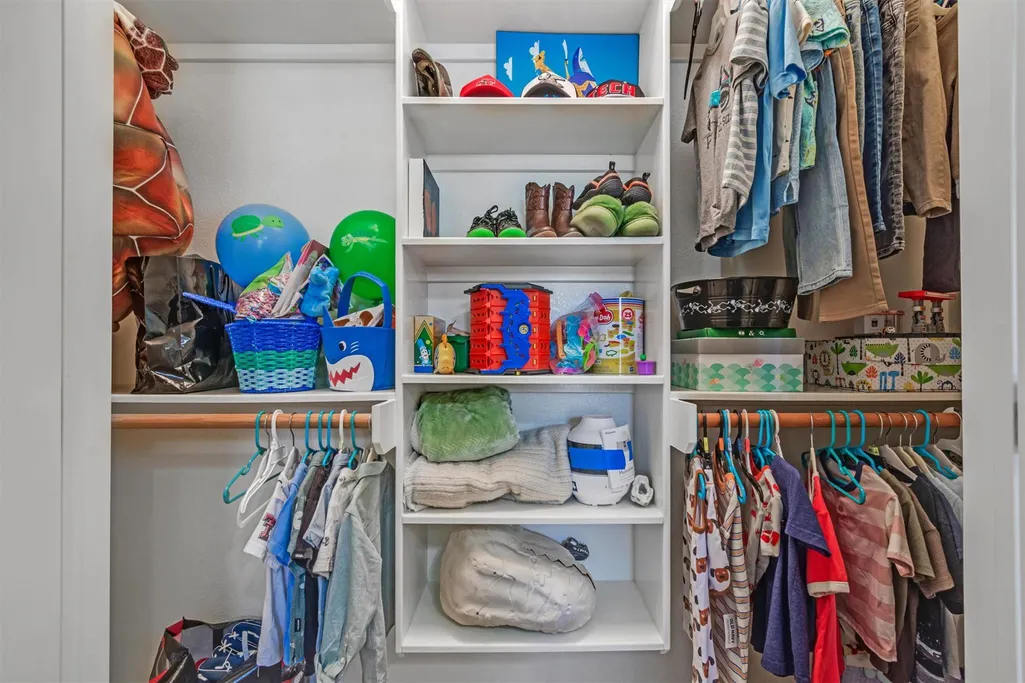
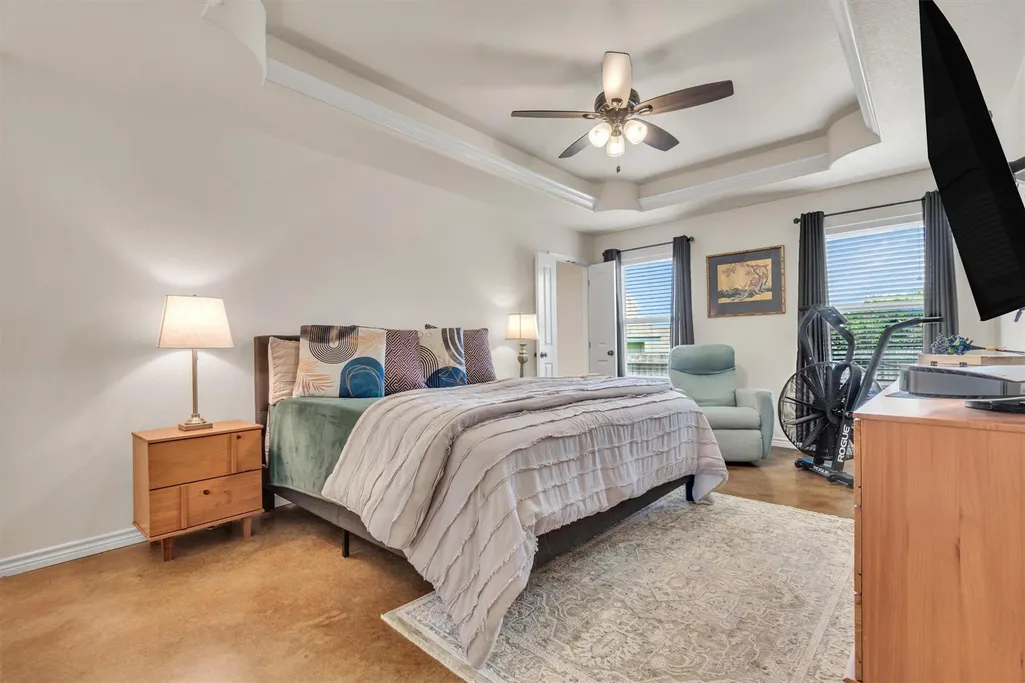
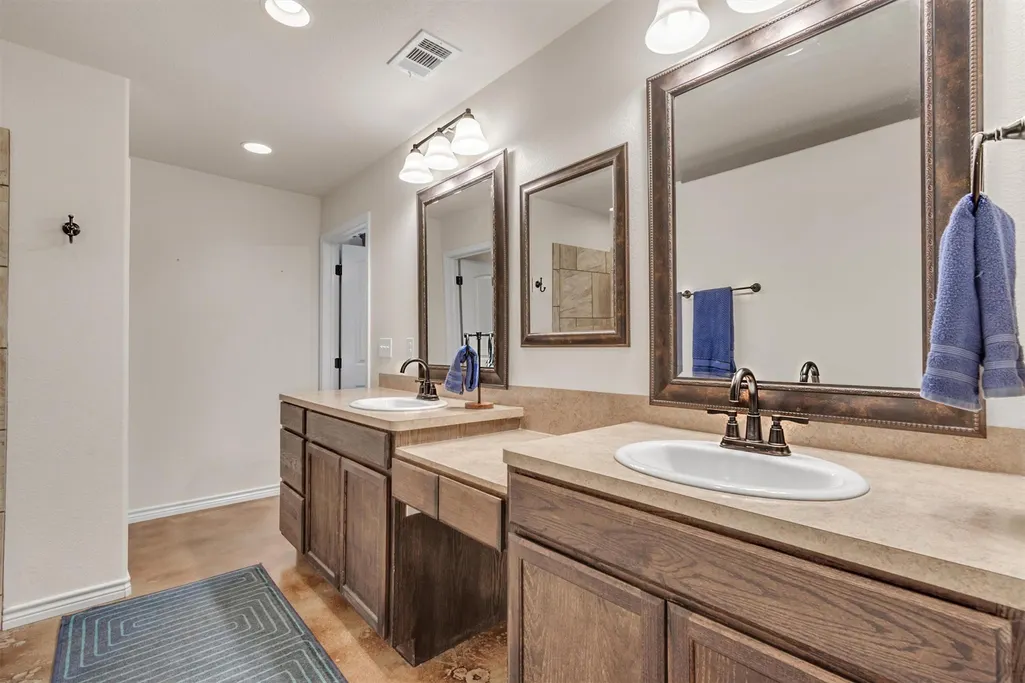
Address
110 N Tanner Ct, Burnet, TX
Price
$ 350,000
Property Attributes
- MLS#3481506
- TypeSingle Family
- Listing Status Active
- CountyBURNET
- CityBurnet
- AreaBU
- NeighborhoodHighland Oaks
- Zip78611
- StyleSingle Family Residence
- Year Built2015
- Taxes$ 5675
- Price$ 350,000
- Bedrooms3
- Full Bathrooms2
- Half Bathrooms0
- Sqr Footage1630
- Lot Size0.229 Acres
Data Source:
Austin Board of REALTORS® (ABOR) as distributed by MLS GRID
Property Description
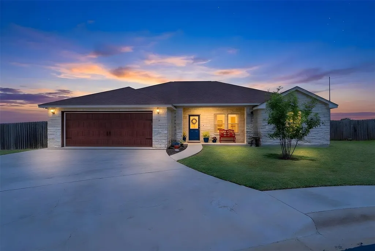
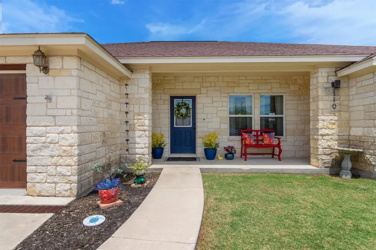
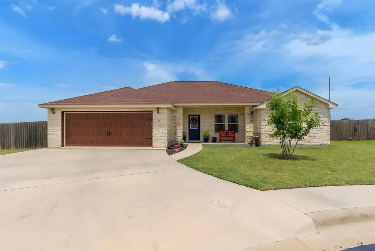
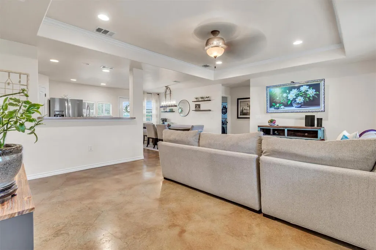
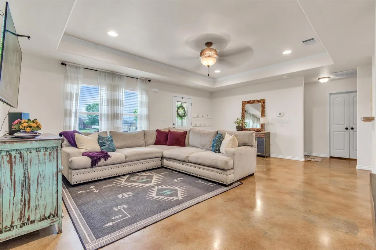
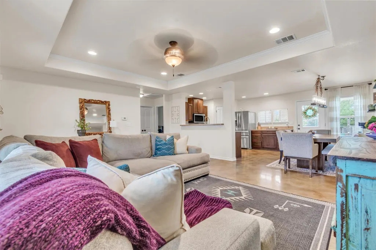
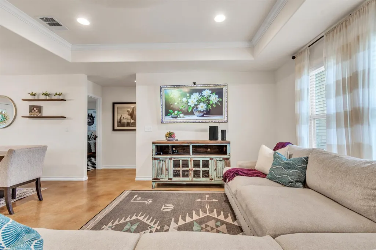
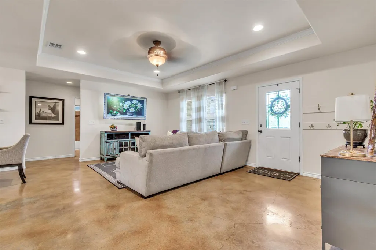
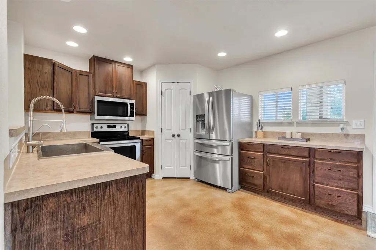
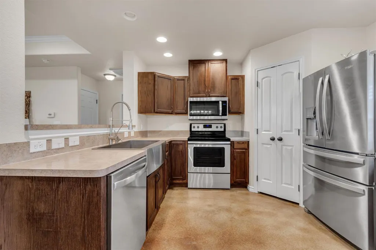
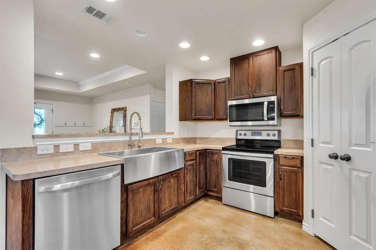
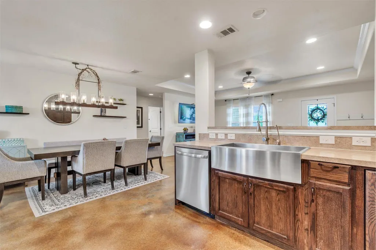
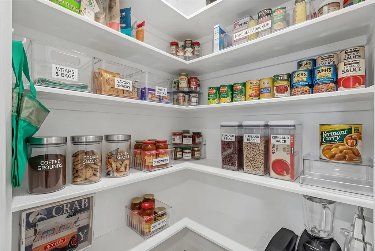
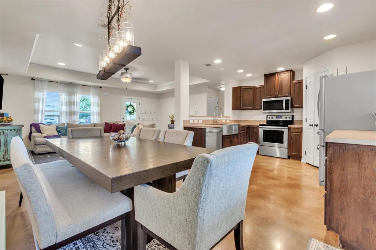
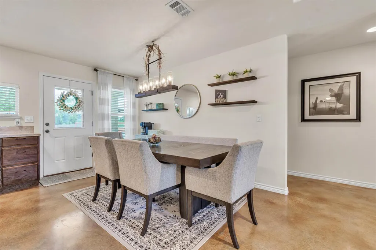
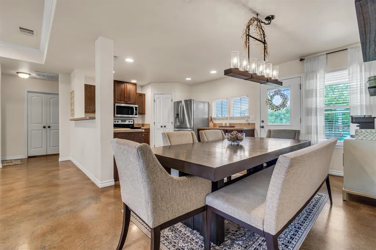
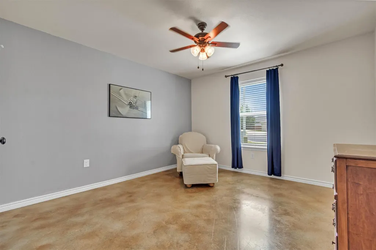
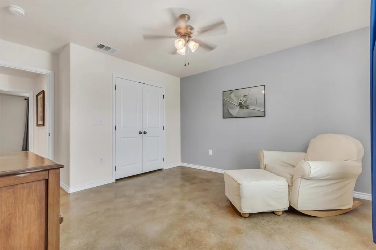
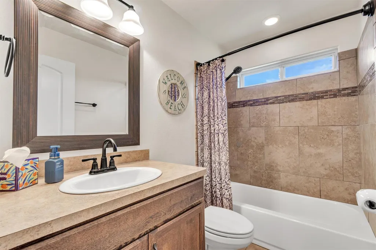
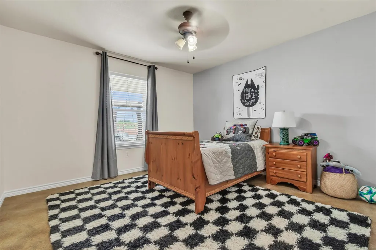
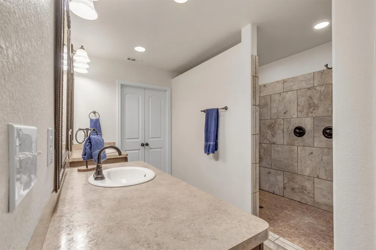
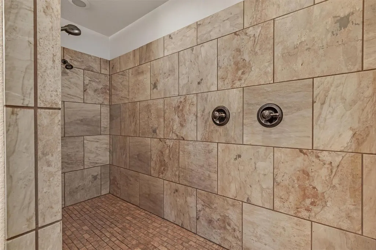
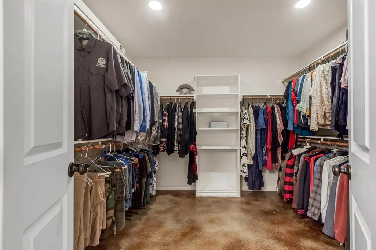
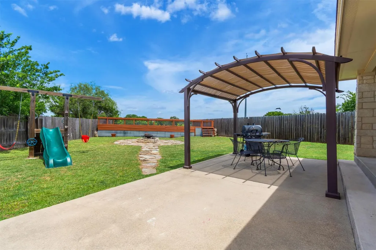
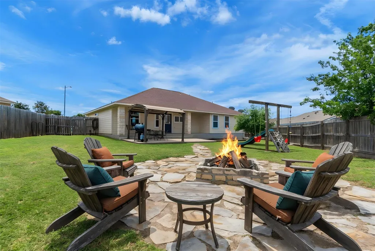
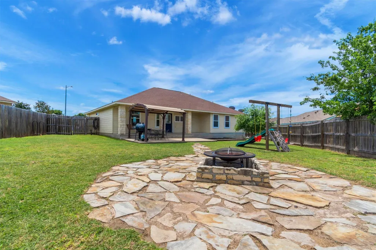
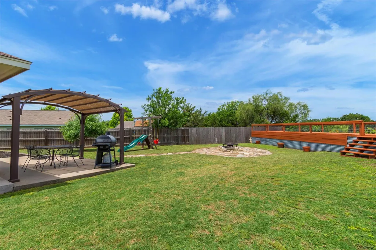
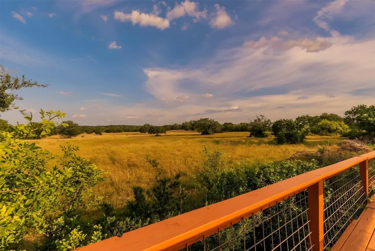
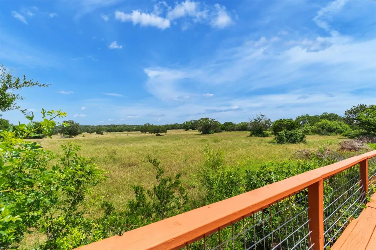
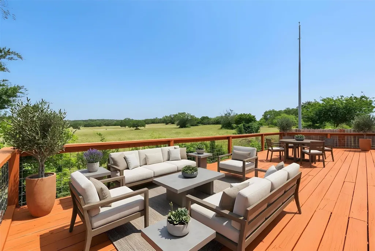
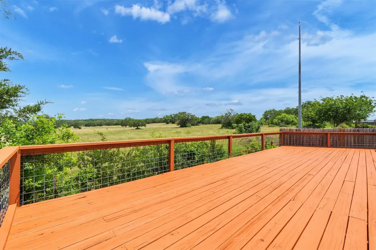
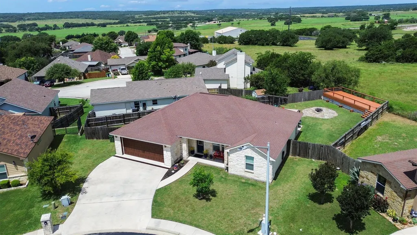
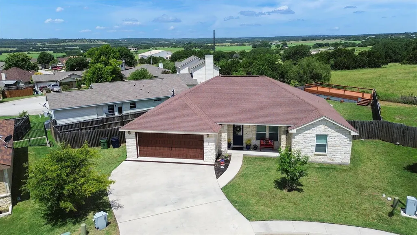
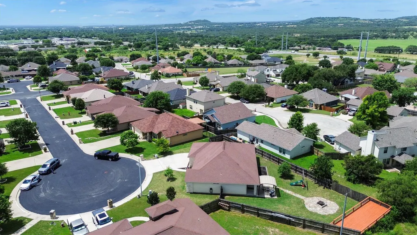
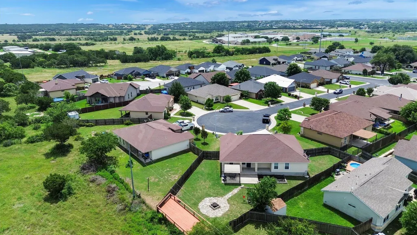
Tucked at the end of a quiet cul-de-sac where the pace slows down and the Hill Country views open wide, this beautifully maintained 3-bedroom, 2-bath home offers a setting that feels both peaceful and special. Backing up to a neighboring ranch with no homes directly behind, the property captures the kind of Central Texas backdrop people love — open skies, rolling scenery, quiet mornings, and sunset views that make the backyard feel like an extension of the land around it. Inside, the home feels spacious and inviting, with a great open-concept living area positioned at the heart of the home. The layout creates a natural flow between the living room, kitchen, and dining space, making it ideal for gathering, entertaining, or simply enjoying a comfortable night at home. The kitchen has been thoughtfully enhanced with added cabinet and counter space, offering extra functionality while maintaining a clean, open feel. The home has been very well cared for and is in amazing condition, with concrete floors that add durability, low-maintenance living, and a touch of Hill Country character. The primary suite offers a comfortable retreat with a large walk-in shower and spacious walk-in closet, while a water softener adds everyday convenience throughout the home. Out back, the backyard provides one of the home’s best features — open space, ranch views, and room to unwind without homes directly behind you. Located in Burnet, this home offers the comfort of a quiet residential setting while keeping you close to the charm of the Highland Lakes area, local shops, community events, lakes, parks, and the relaxed lifestyle that makes the Texas Hill Country such a special place to call home.
| Elementary School | Middle School | High School |
|---|---|---|
| Shady Grove Elementary School | Burnet (Burnet ISD) Middle School | Burnet High School |
| Price History | |
|---|---|
| 5/30/2026 | Listed $360,000 |
| 7/31/2026 | 3$350,000 |
General Features
| Living Area | 1630 |
|---|---|
| Sewer | Public Sewer |
| Heating | Central |
| Cooling | Central Air |
| Utilities | Electricity Available,Electricity Connected,Sewer Connected,Underground Utilities,Water Available,Water Connected |
| Roof | Composition |
| Appliances | Dishwasher,Disposal,Microwave,Free-Standing Range,Stainless Steel Appliance(s),Water Softener Owned |
| HOA Fee | 120 |
| Garage Spaces | 2 |
| Association Fee Includes | Common Area Maintenance |
| Patio/Porch Features | Front Porch,Rear Porch |
| Pool Features | None |
| Security Features | Smoke Detector(s) |
| Construction Materials | Masonry – Partial |
| Year Built | 2015 |
| View | Hill Country,Neighborhood,Park/Greenbelt |
| Levels | One |
| Property Subtype | Single Family Residence |
| Tax Year | 2026 |
| Waterfront Features | None |
| Community Features | Park,Sidewalks,Street Lights |
| Accessibility | None |
| Assoc Fee Paid Per | Annually |
| County | Burnet |
| New Construction | No |
| Property Type | Residential |
| HOA | Yes |
| Energy Efficient | None |
| Subdivision Name | Highland Oaks |
| Facing Direction | Southeast |
| Green Sustainability | None |
| Other Structures | None |
| Full Baths | 2 |
| Status | Active |
| Directions | Hwy 281 north of Burnet just past high school. Turn into Highland Oaks go straight and take a left on Tanner Court,home is at the end of the cul-de-sac! |
| High School | Burnet |
| City | Burnet |
| Disclosures | Seller Disclosure |
| Association Name | Highland Oaks |
| MLS Area | BU |
| Lot Size Square Feet | 9975.24 |
| Spa Features | None |
| Elementary School | Shady Grove |
| Tax Annual Amount | 5675.86 |
| Middle/Junior High School | Burnet (Burnet ISD) |
| Property Condition | Resale |
| Additional Parcels Y/N | No |
| Standard Status | Active |
| Year Built Source | Public Records |
| Tax Assessed Value | 340000 |
Interior Features
| Interior Amenities | Coffered Ceiling(s),Crown Molding,Pantry,Primary Bedroom on Main,Recessed Lighting,Walk-In Closet(s) |
|---|---|
| Flooring | Concrete |
| Fireplace Features | None |
| Window Features | Double Pane Windows |
| Total Bedrooms | 3 |
| Main Level Bedrooms | 3 |
| LivingAreaSource | Public Records |
| Total Baths | 2 |
Exterior Features
| Exterior Amenities | None |
|---|---|
| Fencing | Fenced,Privacy |
| Parking Features | Attached,Driveway |
| Lot Features | Back Yard,Cul-De-Sac,Landscaped,Level,Trees-Small (Under 20 Ft) |
| Water Source | Public |
| Total Parking | 4 |
| Foundation Details | Slab |
| Lot Size Acres | 0.229 |
| Waterfront Y/N | No |
| Covered Spaces | 2 |
| Horse Y/N | No |
| Horse Amenities | None |
Amenities
- Foreclosure
- Views
- Short Sale
- New Construction
- Adult 55+
- Lease To Own
- No HOA Fees
- Furnished
- Primary On Main
- Air Conditioning
- Seller Finance
- Green
- Fixer Upper
- Horse
- Golf
- Fireplace
- Deck
- Garage
- Basement
- Pool
Property vs Single Family Average in 78611
Price
Taxes
Year Built
Visits
 Austin Board of REALTORS® Copyright ©2026 All rights reserved.
 Central Texas MLS | Four Rivers Association of REALTORS® All information deemed reliable but not guaranteed. All properties are subject to prior sale, change or withdrawal. Neither listing broker(s) or information provider(s) shall be responsible for any typographical errors, misinformation, misprints and shall be held totally harmless. Listing(s) information is provided for consumer's personal, non-commercial use and may not be used for any purpose other than to identify prospective properties
