
Price Reduction - Views - Golf Course
Address
1010 Twin Terrace Ct, Round Rock, TX
Price
$ 614,990
Property Attributes
- MLS#3466857
- TypeSingle Family
- Listing Status Active
- CountyWILLIAMSON
- CityRound Rock
- AreaRRE
- NeighborhoodForest Ridge Ph 07A
- Zip78665
- StyleSingle Family Residence
- Year Built1999
- Taxes$ 11366
- Price$ 614,990
- Bedrooms5
- Full Bathrooms4
- Half Bathrooms0
- Sqr Footage3564
- Lot Size0.2789 Acres
Data Source:
Austin Board of REALTORS® (ABOR) as distributed by MLS GRID
Property Description
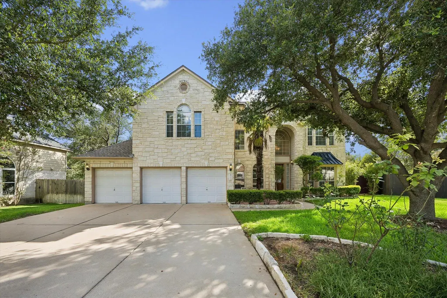
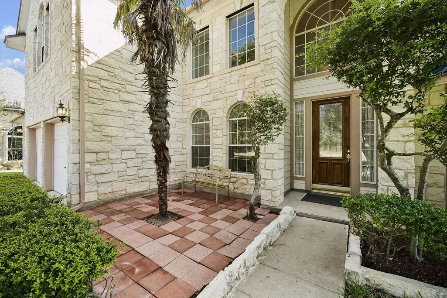
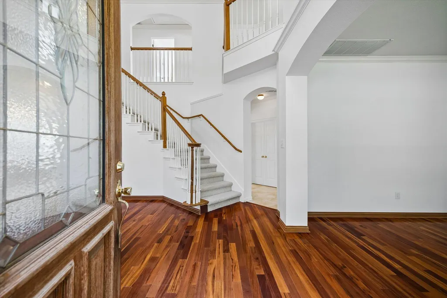
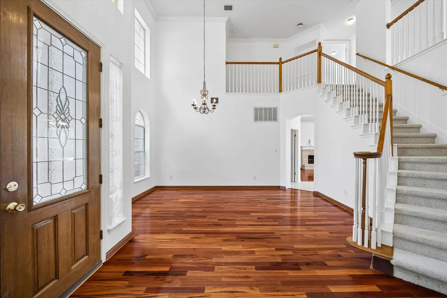
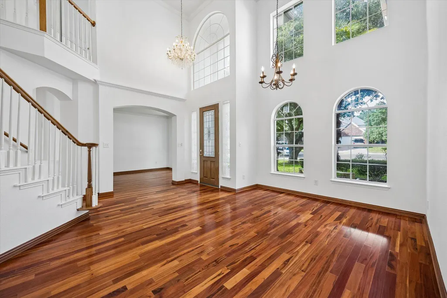
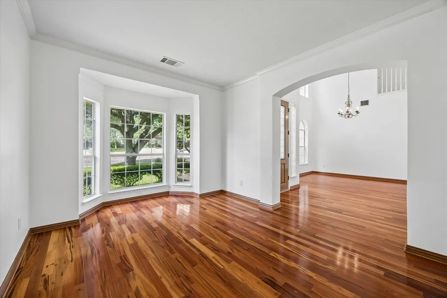
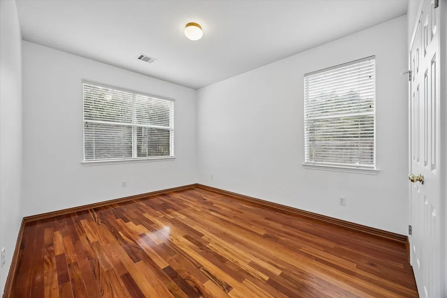
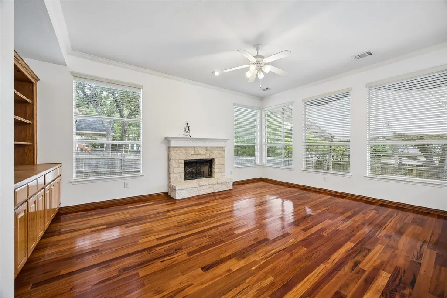
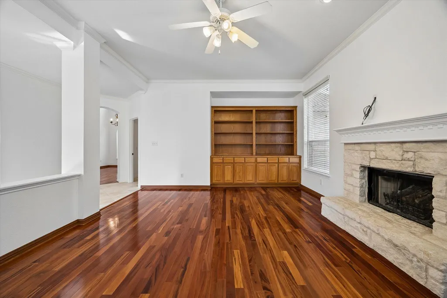
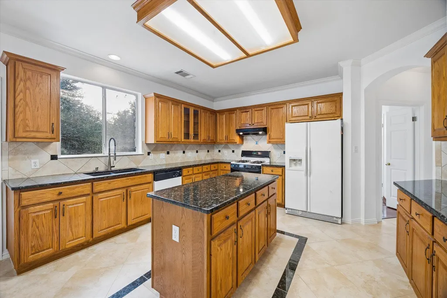
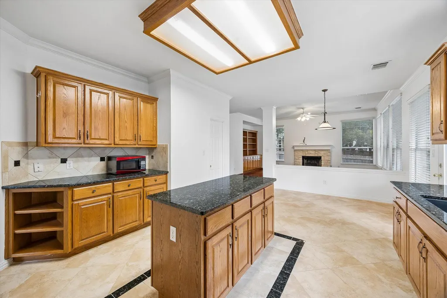
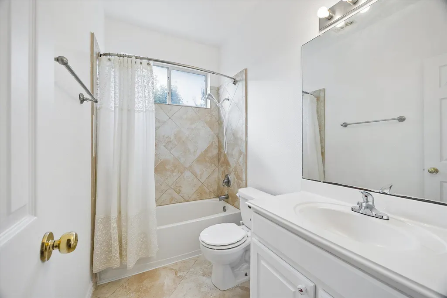
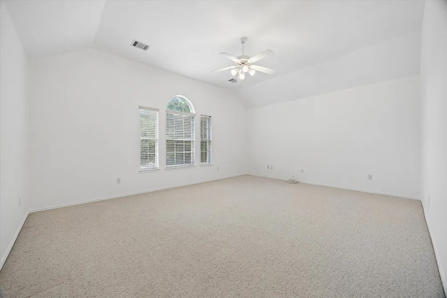
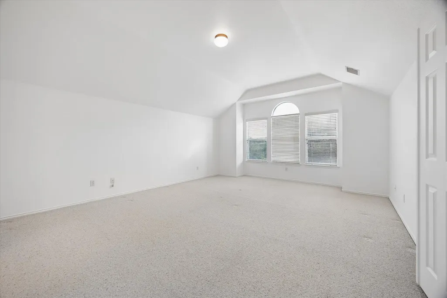
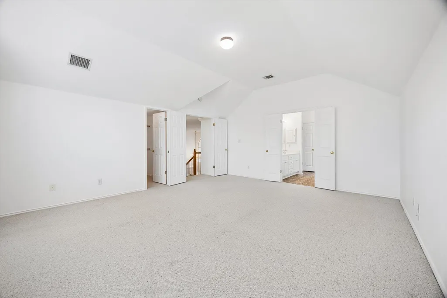
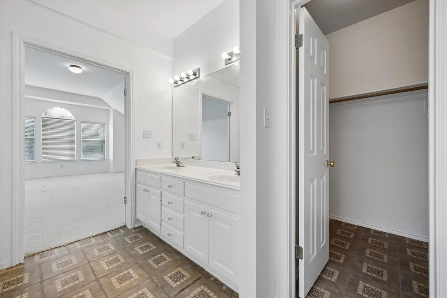
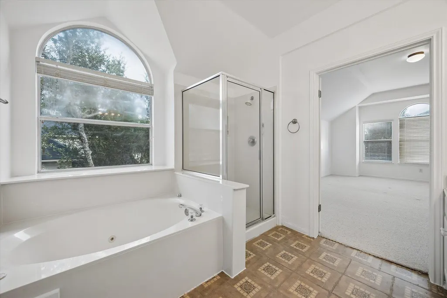
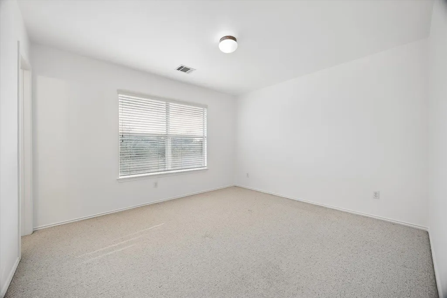
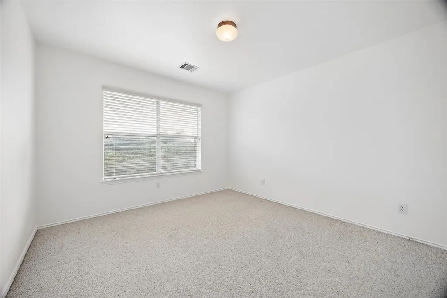
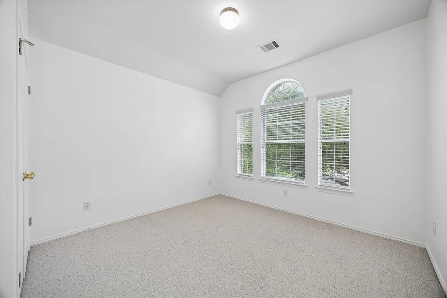
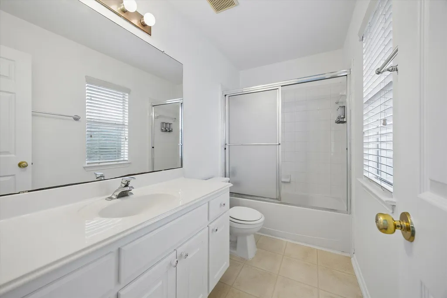
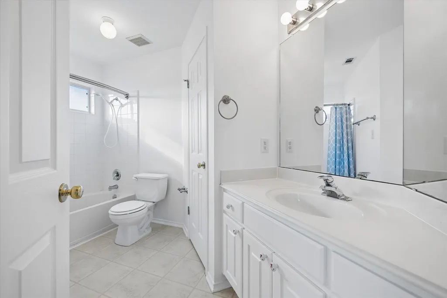
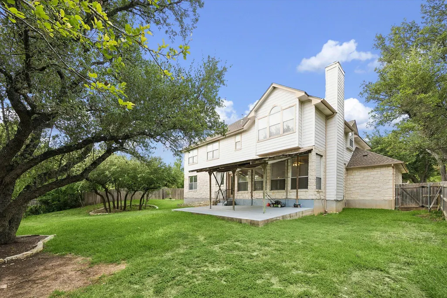
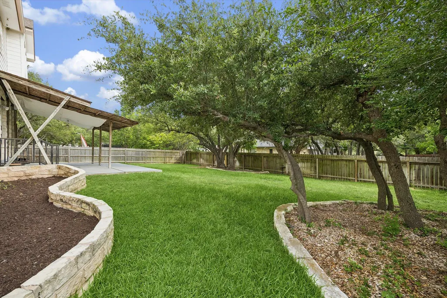
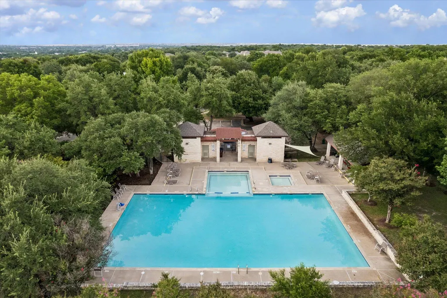
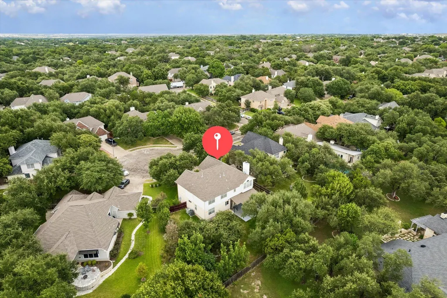
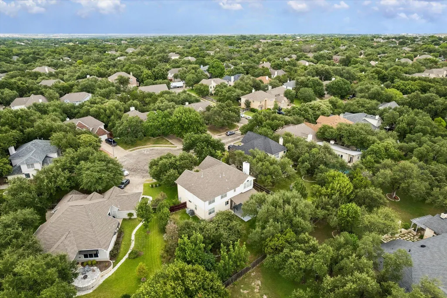
Discover an exceptional living experience in Round Rock, where spacious design meets everyday convenience on a desirable cul-de-sac lot. This impressive two-story residence offers a thoughtful layout and is well maintained by the original owners. Upon entry, a stunning foyer with curved stairs and a soaring high ceiling creates an immediate sense of elegance and welcomes you into a home designed for sophisticated living. The main level thoughtfully includes a formal living room, a formal dining room, and a versatile bedroom accompanied by a full bathroom, providing flexibility and ease for guests or multi-generational living. The heart of the home features a kitchen open to the breakfast area and family room, and all overlook to an expansive green backyard. Step outside to find a mature oak tree offering a natural canopy, ideal for peaceful relaxation and outdoor enjoyment. Ascend to the upper level to discover a large game room offering abundant space for recreation and leisure. The luxurious primary bedroom suite awaits, complete with its own full bathroom and two walk-in closets, ensuring a private retreat. Three additional well-proportioned bedrooms on this level share access to two full bathrooms, accommodating family needs with comfort and style. This home presents a harmonious blend of generous living spaces and a prime location, making it an ideal choice for those seeking an elevated lifestyle. Community amenities include a pool and playground. Home nearby by park, Brush Creek Trail, and Forest Creek Golf Club. Home goes to the excellent Round Rock ISD School, close to I-35, Toll-130, Kalahari Indoor Water Park, St David Hospital, and Dell employer.
| Elementary School | Middle School | High School |
|---|---|---|
| Blackland Prairie Elementary School | Ridgeview Middle School | Cedar Ridge High School |
| Price History | |
|---|---|
| 7/9/2026 | Listed $648,990 |
| 8/14/2026 | 6$614,990 |
General Features
| Living Area | 3564 |
|---|---|
| Sewer | Public Sewer |
| Heating | Central |
| Cooling | Central Air |
| Utilities | Electricity Available,Natural Gas Available,Phone Available,Sewer Available,Water Available |
| Roof | Asphalt,Composition |
| Appliances | Dishwasher,Disposal,Range |
| HOA Fee | 204 |
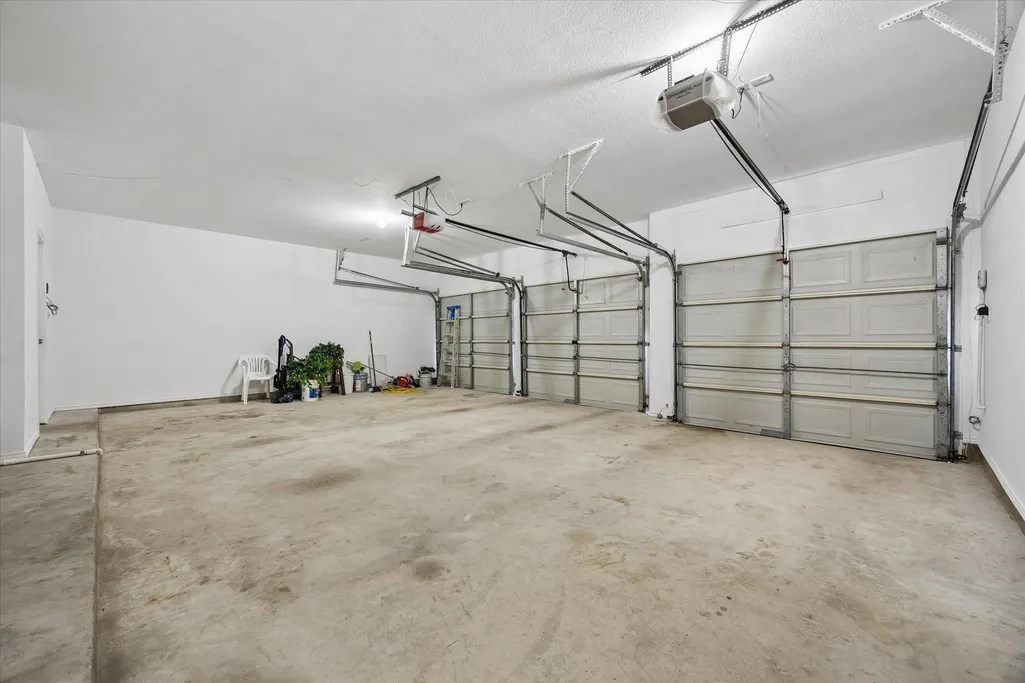
| Garage Spaces | 3 |
| Association Fee Includes | Common Area Maintenance |
| Patio/Porch Features | Covered,Patio |
| Pool Features | None |
| Construction Materials | Vinyl Siding,Stone |
| Year Built | 1999 |
| View | Neighborhood |
| Levels | Two |
| Property Subtype | Single Family Residence |
| Tax Year | 2026 |
| Waterfront Features | None |
| Community Features | Playground,Pool,Sidewalks |
| Accessibility | None |
| Assoc Fee Paid Per | Quarterly |
| County | Williamson |
| New Construction | No |
| Property Type | Residential |
| HOA | Yes |
| Energy Efficient | None |
| Subdivision Name | Forest Ridge Ph 07A |
| Facing Direction | Northeast |
| Green Sustainability | None |
| Other Structures | None |
| Full Baths | 4 |
| Status | Active |
| Directions | Head I-35 N,R Gattis School Rd,L S Kenny Fort blvd,R Forest Creek,L forest Ridge,L Misty Oaks Way,R on Dalea,L ratama Way,R Twin Terrace Cot,Property on L. |
| High School | Cedar Ridge |
| City | Round Rock |
| Disclosures | Seller Disclosure |
| Association Name | Forest Ridge |
| MLS Area | RRE |
| Lot Size Square Feet | 12148.88 |
| Elementary School | Blackland Prairie |
| Tax Annual Amount | 11366.06 |
| Middle/Junior High School | Ridgeview |
| Property Condition | Resale |
| Additional Parcels Y/N | No |
| Standard Status | Active |
| Year Built Source | Public Records |
| Tax Assessed Value | 599925 |
Interior Features
| Interior Amenities | Two Primary Baths,Ceiling Fan(s),Ceiling-High,Crown Molding,Double Vanity,Kitchen Island,Multiple Dining Areas,Multiple Living Areas,Open Floorplan,Two Primary Closets |
|---|---|
| Flooring | Carpet,Tile,Wood |
| Total Fireplaces | 1 |
| Fireplace Features | Living Room |
| Window Features | Blinds,Double Pane Windows |
| Total Bedrooms | 5 |
| Main Level Bedrooms | 1 |
| LivingAreaSource | Public Records |
| Total Baths | 4 |
Exterior Features
| Exterior Amenities | Private Yard |
|---|---|
| Fencing | Wood |
| Parking Features | Attached,Garage Faces Front |
| Lot Features | Cul-De-Sac,Rolling Slope,Sprinkler - Automatic,Trees-Medium (20 Ft - 40 Ft) |
| Water Source | Public |
| Total Parking | 3 |
| Foundation Details | Slab |
| Lot Size Acres | 0.2789 |
| Waterfront Y/N | No |
| Covered Spaces | 3 |
| Horse Y/N | No |
| Horse Amenities | None |
Amenities
- Foreclosure
- Views
- Short Sale
- New Construction
- Adult 55+
- Lease To Own
- No HOA Fees
- Furnished
- Primary On Main
- Air Conditioning
- Seller Finance
- Green
- Fixer Upper
- Horse
- Golf
- Fireplace
- Deck
- Garage
- Basement
- Pool
Property vs Single Family Average in 78665
Price
Taxes
Year Built
Visits
 Austin Board of REALTORS® Copyright ©2026 All rights reserved.
 Central Texas MLS | Four Rivers Association of REALTORS® All information deemed reliable but not guaranteed. All properties are subject to prior sale, change or withdrawal. Neither listing broker(s) or information provider(s) shall be responsible for any typographical errors, misinformation, misprints and shall be held totally harmless. Listing(s) information is provided for consumer's personal, non-commercial use and may not be used for any purpose other than to identify prospective properties
